

2414 S Ireland CT
Aurora, CO 80013
- 3 Beds
- 3 Baths Full Baths: 2 Half Baths: 1
- 2,102 SqFt
- 6,534 Lot Size
- 2004 Year Built
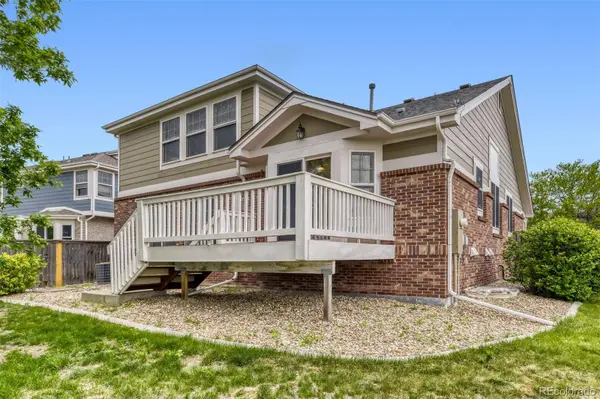
The open-concept kitchen flows seamlessly into the expansive family room, creating the perfect setting for gatherings, complete with a cozy fireplace for those Colorado evenings. Step outside to enjoy multiple back decks overlooking open space, providing a peaceful retreat and an ideal backdrop for entertaining or relaxing.
The generous backyard offers plenty of room for outdoor activities, pets, and gardening. Upstairs, you'll find a spacious primary suite with a walk-in closet and private bath, along with two additional bedrooms and a full secondary bathroom.
The finished basement is a standout feature, offering a versatile bonus space complete with a wet bar. Whether you envision a media room, fitness area, kids' playroom, game room, home office, or additional entertaining space, this flexible lower level can easily adapt to fit your lifestyle.
Conveniently located near major highways, shopping, dining, and Buckley Space Force Base, this home combines comfort, functionality, and an exceptional location.
VIRTUAL TOUR
GALLERY
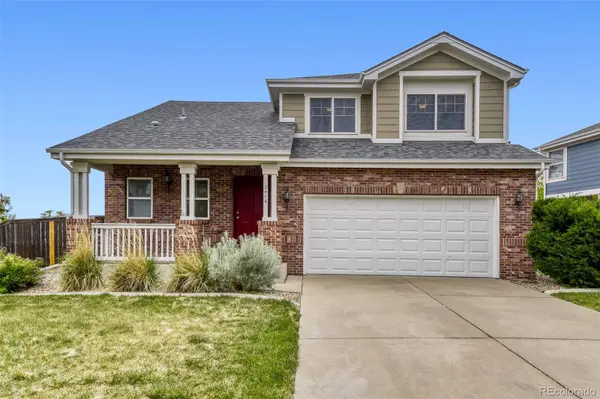
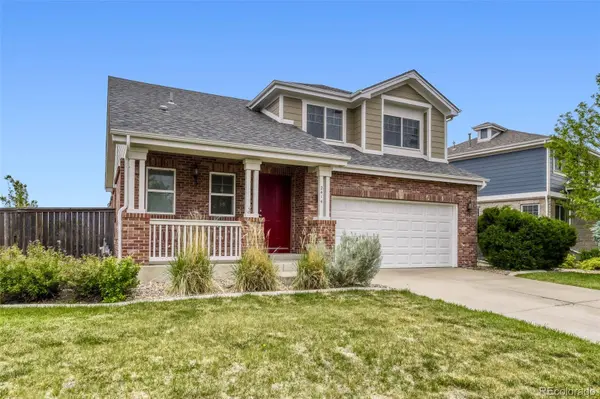
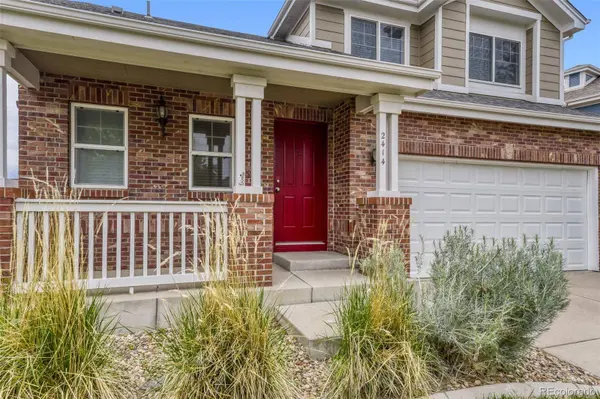
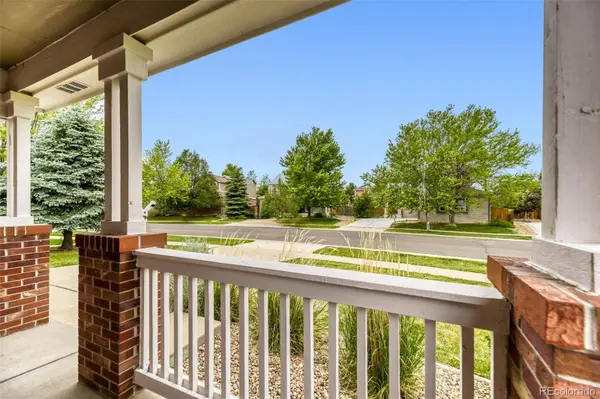
PROPERTY DETAIL
Key Details
Property Type Single Family Home
Sub Type Single Family Residence
Listing Status Pending
Purchase Type For Sale
Square Footage 2, 102 sqft
Price per Sqft $254
Subdivision The Conservatory
MLS Listing ID 3849415
Style Traditional
Bedrooms 3
Full Baths 2
Half Baths 1
Condo Fees $45
HOA Fees $45/mo
HOA Y/N Yes
Abv Grd Liv Area 1,802
Year Built 2004
Annual Tax Amount $5,198
Tax Year 2025
Lot Size 6,534 Sqft
Acres 0.15
Property Sub-Type Single Family Residence
Source recolorado
Location
State CO
County Arapahoe
Rooms
Basement Finished
Building
Lot Description Level, Open Space
Sewer Public Sewer
Water Public
Level or Stories Multi/Split
Structure Type Brick,Frame,Wood Siding
Interior
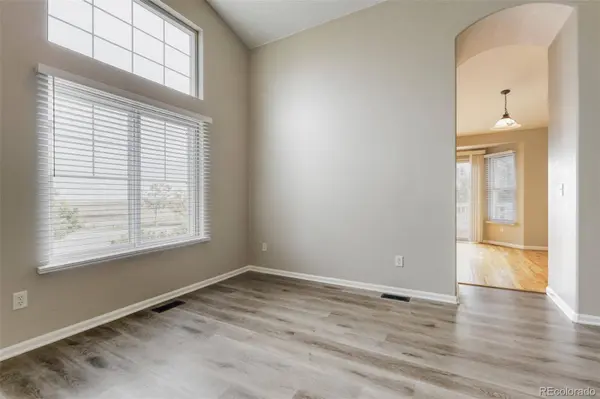
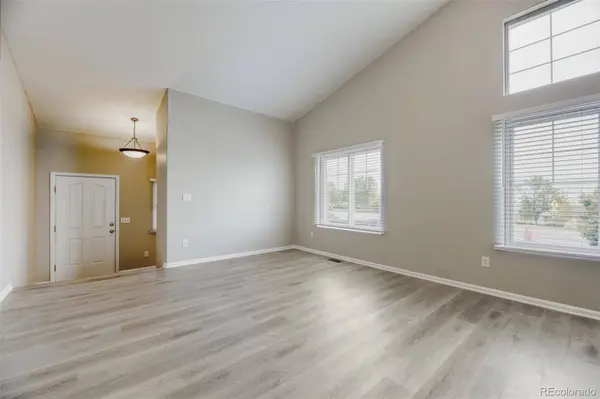
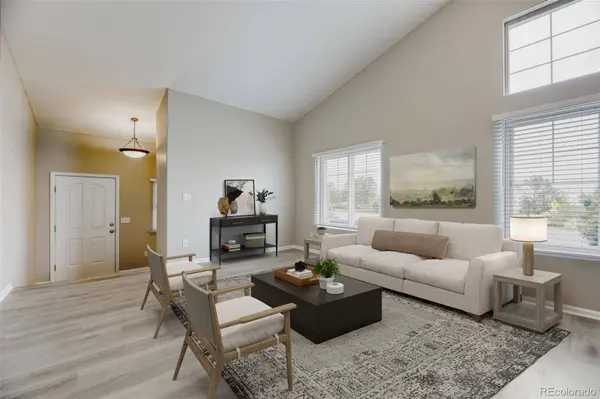
Interior Features Ceiling Fan(s), Eat-in Kitchen, Entrance Foyer, High Ceilings, Laminate Counters, Open Floorplan, Pantry, Vaulted Ceiling(s)
Heating Forced Air
Cooling Central Air
Flooring Carpet, Laminate, Tile, Wood
Fireplaces Number 1
Fireplaces Type Family Room, Gas, Gas Log
Fireplace Y
Appliance Dishwasher, Disposal, Dryer, Oven, Range, Refrigerator, Washer
Laundry In Unit
Exterior
Exterior Feature Private Yard
Garage Spaces 2.0
Fence Partial
Utilities Available Cable Available, Electricity Connected, Natural Gas Connected
Roof Type Composition
Total Parking Spaces 2
Garage Yes
Schools
Elementary Schools Aurora Frontier K-8
Middle Schools Aurora Frontier K-8
High Schools Vista Peak
School District Adams-Arapahoe 28J
Others
Senior Community No
Ownership Corporation/Trust
Acceptable Financing Cash, Conventional, FHA, VA Loan
Listing Terms Cash, Conventional, FHA, VA Loan
Special Listing Condition None
Virtual Tour https://www.zillow.com/view-imx/39f17bc2-6b05-480c-8ec0-2a85fb311d8f?setAttribution=mls&wl=true&initialViewType=pano
SIMILAR HOMES FOR SALE
Check for similar Single Family Homes at price around $535,000 in Aurora,CO

Active
$499,888
3796 S Ceylon WAY, Aurora, CO 80013
Listed by A+ LIFE'S AGENCY3 Beds 3 Baths 2,282 SqFt
Active
$609,000
20394 E Colgate PL, Aurora, CO 80013
Listed by Your Castle Real Estate Inc3 Beds 3 Baths 2,786 SqFt
Active
$749,000
15915 E Mercer CIR, Aurora, CO 80013
Listed by Sherry Gramberg4 Beds 4 Baths 2,655 SqFt
CONTACT
