
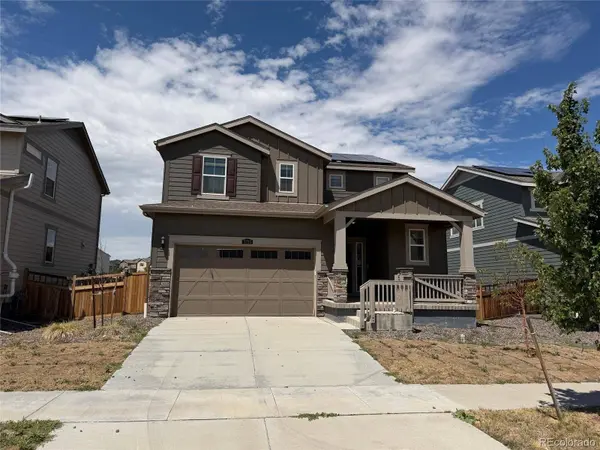
5785 Piney River PL
Brighton, CO 80601
- 3 Beds
- 3 Baths Half Baths: 1
- 1,927 SqFt
- 6,050 Lot Size
- 2021 Year Built
GALLERY
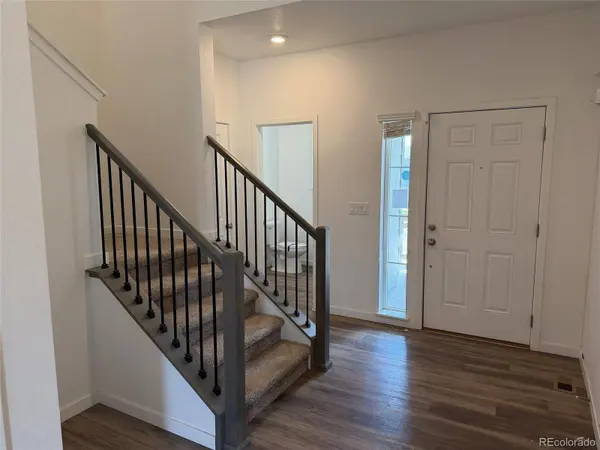
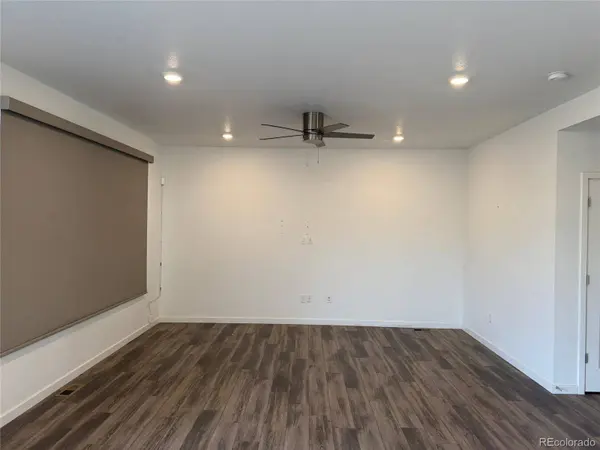
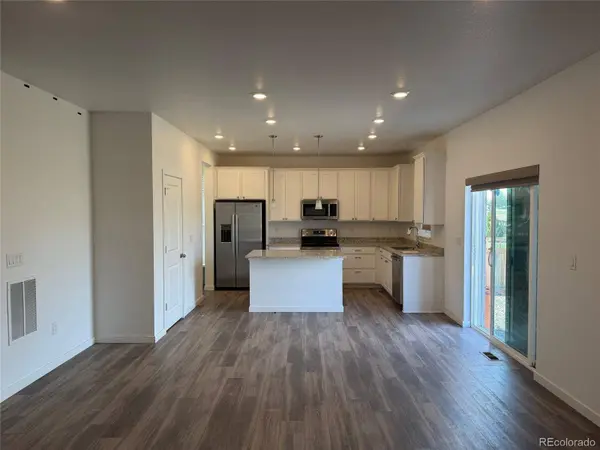
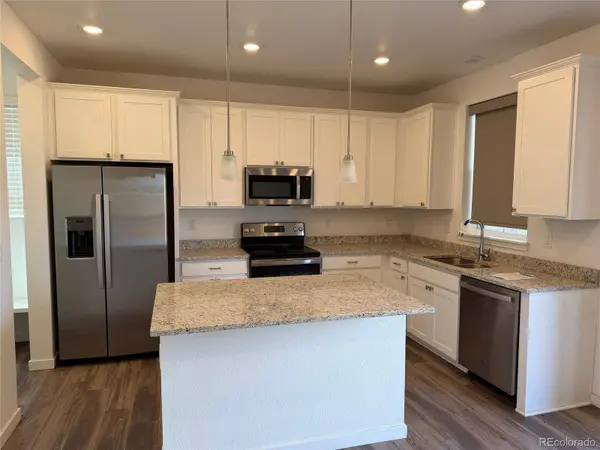
PROPERTY DETAIL
Key Details
Property Type Single Family Home
Sub Type Single Family Residence
Listing Status Active
Purchase Type For Sale
Square Footage 1, 927 sqft
Price per Sqft $231
Subdivision Brighton Crossings
MLS Listing ID 1548712
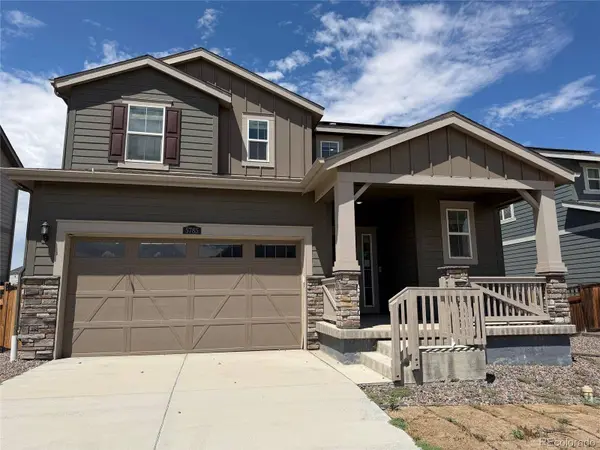
Style Traditional
Bedrooms 3
Half Baths 1
HOA Fees $416/qua
HOA Y/N Yes
Year Built 2021
Lot Size 6,050 Sqft
Acres 0.14
Property Sub-Type Single Family Residence
Location
State CO
County Adams
Rooms
Basement Unfinished
Building
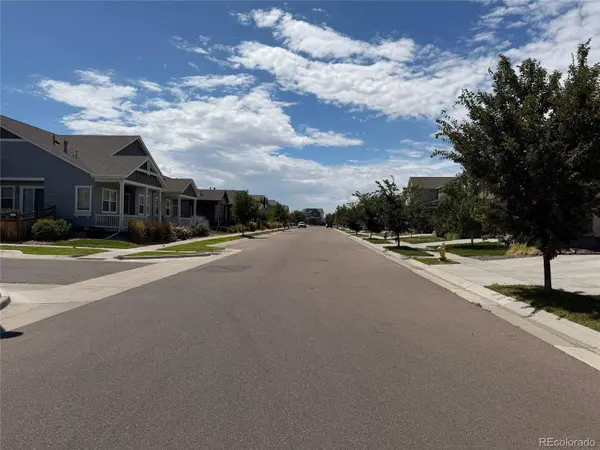
Lot Description Greenbelt
Story Two
Sewer Public Sewer
Water Public
Architectural Style Traditional
Interior
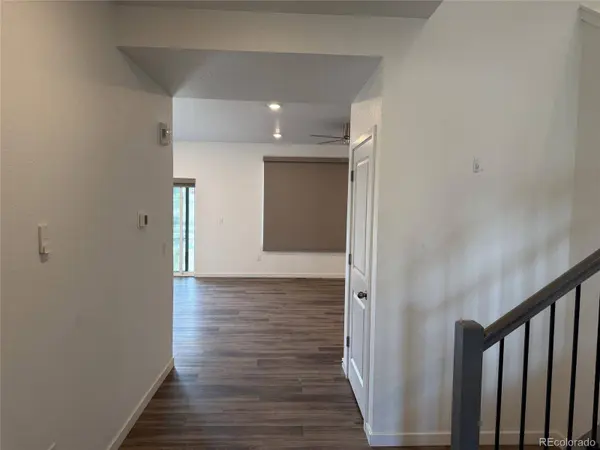
Interior Features Ceiling Fan(s), Granite Counters, Open Floorplan, Pantry
Heating Forced Air
Cooling Central Air
Flooring Carpet, Tile, Vinyl
Appliance Dishwasher, Microwave, Oven, Range, Refrigerator
Laundry In Unit
Exterior
Exterior Feature Private Yard
Garage Spaces 2.0
Fence Partial
Utilities Available Cable Available, Electricity Connected, Natural Gas Connected
Amenities Available Clubhouse, Fitness Center, Pool, Tennis Court(s)
Waterfront Description Public
Roof Type Composition
Porch Front Porch
Private Pool No
Schools
School District Elementary: School District 27-J, Middle/Junior: School District 27-J, High: School District 27-J
Others
HOA Fee Include Reserve Fund,Maintenance Grounds,Trash
Senior Community No
Tax ID R0194969
Special Listing Condition HUD Owned, Real Estate Owned
SIMILAR HOMES FOR SALE
Check for similar Single Family Homes at price around $447,000 in Brighton,CO

Active Under Contract
$381,975
1310 Bluebird ST, Brighton, CO 80601
Listed byResident Realty3 Beds 2 Baths 1,192 SqFt
Active
$455,000
1113 Cardinal AVE, Brighton, CO 80601
Listed byeXp Realty, LLC3 Beds 3 Baths 1,938 SqFt
Active Under Contract
$499,900
221 Terra Vista ST, Brighton, CO 80601
Listed byLoren Realty3 Beds 3 Baths 2,647 SqFt
CONTACT
