
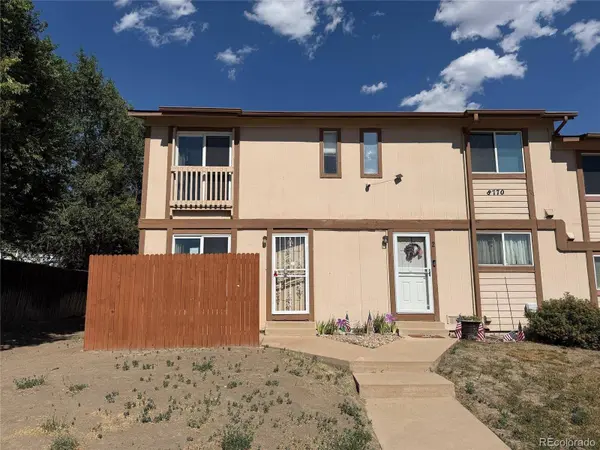
8770 Rainbow AVE
Denver, CO 80229
- 2 Beds
- 2 Baths Full Baths: 1 Half Baths: 1
- 1,152 SqFt
- 936 Lot Size
- 1975 Year Built
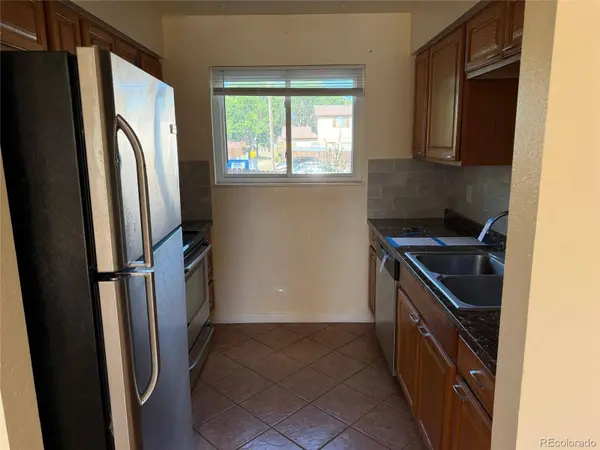
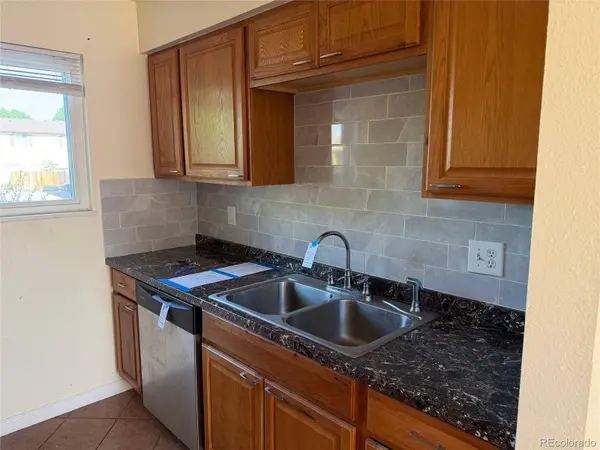
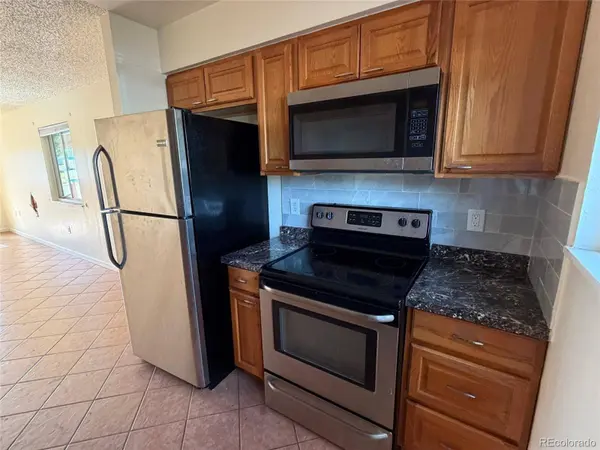
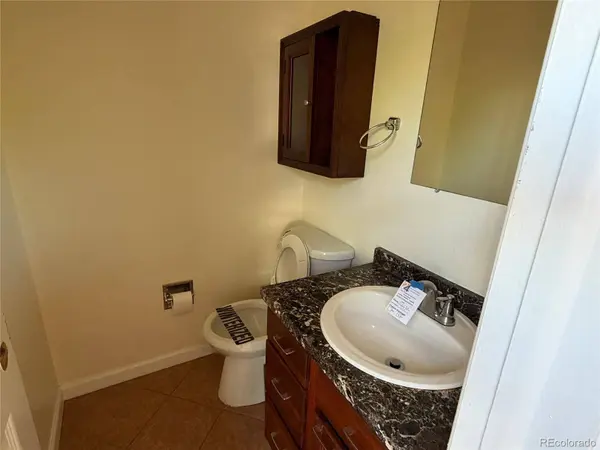
The kitchen offers ample honey oak cabinetry, stainless steel appliances, and a subway tile backsplash, providing plenty of storage and functionality. A convenient main-level powder room adds extra comfort for guests.
Upstairs, both bedrooms offer privacy and tranquility with durable wood-look flooring. The spacious primary bedroom features a walk-in closet with plenty of room for organization.
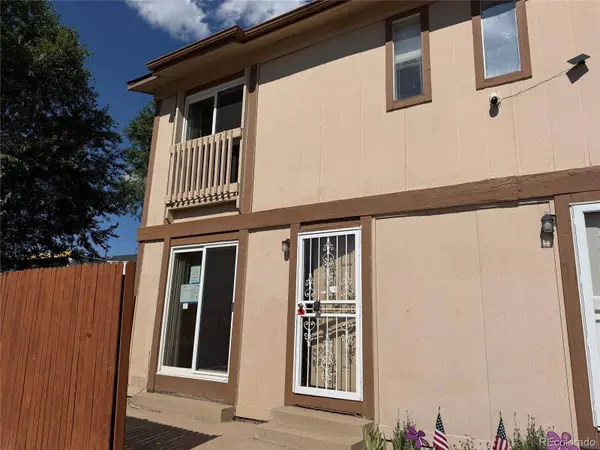
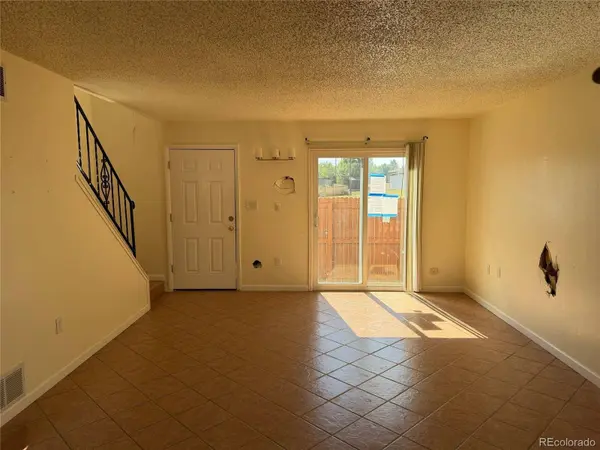
Enjoy the added privacy of an end-unit along with a private back patio—perfect for morning coffee, outdoor dining, or summer BBQs. Assigned carport parking provides convenient off-street parking.
Located just minutes from schools, parks, shopping, dining, and entertainment, this home offers a great combination of comfort, convenience, and value. Don't miss your opportunity to make this move-in-ready townhome your own!
GALLERY
PROPERTY DETAIL
Key Details
Property Type Townhouse
Sub Type Townhouse
Listing Status Pending
Purchase Type For Sale
Square Footage 1, 152 sqft
Price per Sqft $160
Subdivision Devonshire Square
MLS Listing ID 7477064
Bedrooms 2
Full Baths 1
Half Baths 1
HOA Fees $364/mo
HOA Y/N Yes
Year Built 1975
Lot Size 936 Sqft
Acres 0.02
Property Sub-Type Townhouse
Location
State CO
County Adams
Zoning R-3
Building
Story Two
Sewer Public Sewer
Water Public
Interior
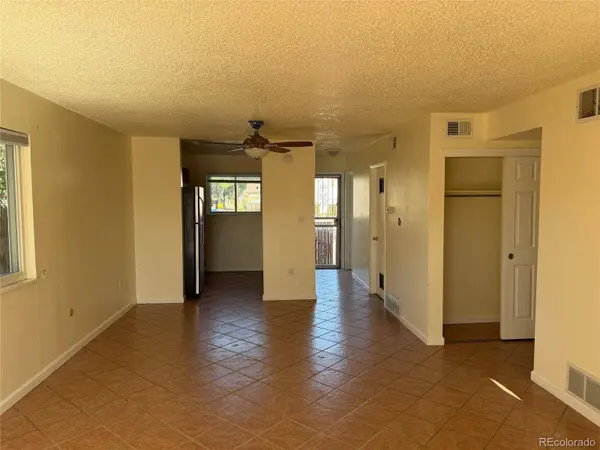
Interior Features Ceiling Fan(s), Open Floorplan
Heating Forced Air
Cooling Central Air
Flooring Tile, Vinyl
Appliance Dishwasher, Dryer, Microwave, Oven, Range, Refrigerator
Laundry In Unit
Exterior
Carport Spaces 1
Fence Partial
Utilities Available Cable Available, Electricity Connected, Natural Gas Connected
Waterfront Description Public
Roof Type Composition
Porch Patio
Private Pool No
Schools
School District Elementary: Mapleton R-1, Middle/Junior: Mapleton R-1, High: Mapleton R-1
Others
Senior Community No
Tax ID R0055250
Special Listing Condition HUD Owned, Real Estate Owned
SIMILAR HOMES FOR SALE
Check for similar Townhouses at price around $185,000 in Denver,CO

Pending
$250,000
8248 Washington ST, Denver, CO 80229
Listed byRE/MAX Alliance-Loveland2 Beds 2 Baths 1,098 SqFt
Active Under Contract
$245,000
8218 Washington ST, Denver, CO 80229
Listed byResident Realty South Metro2 Beds 1 Bath 792 SqFt
Active
$230,000
2285 Coronado PKWY, Denver, CO 80229
Listed byDubrova and Associate LLC2 Beds 1 Bath 1,080 SqFt
CONTACT
