

4450 W Caspian CIR, Littleton, CO 80128
See all 51 photos
4450 W Caspian CIR, Littleton, CO 80128,Video Tour
4450 W Caspian CIR, Littleton, CO 80128
REQUEST A TOUR If you would like to see this home without being there in person, select the "Virtual Tour" option and your agent will contact you to discuss available opportunities.
In-PersonVirtual Tour
$ 3,995,000
Est. payment /mo
Coming Soon

4450 W Caspian CIR Littleton, CO 80128

5 Beds

5.75 Baths

8,109 SqFt


UPDATED:

Key Details

Property Type Single Family Home

Sub Type Single Family Residence

Listing Status Coming Soon

Purchase Type For Sale

Square Footage 8,109 sqft

Price per Sqft $492

Subdivision The Polo Reserve

MLS Listing ID 6772457

Bedrooms 5

Full Baths 4

Half Baths 2

Three Quarter Bath 1

HOA Fees $1,200/qua

HOA Y/N Yes

Abv Grd Liv Area 5,422

Year Built 1998

Annual Tax Amount $26,832

Tax Year 2025

Lot Size 0.930 Acres

Acres 0.93

Property Sub-Type Single Family Residence

Source recolorado

Property Description

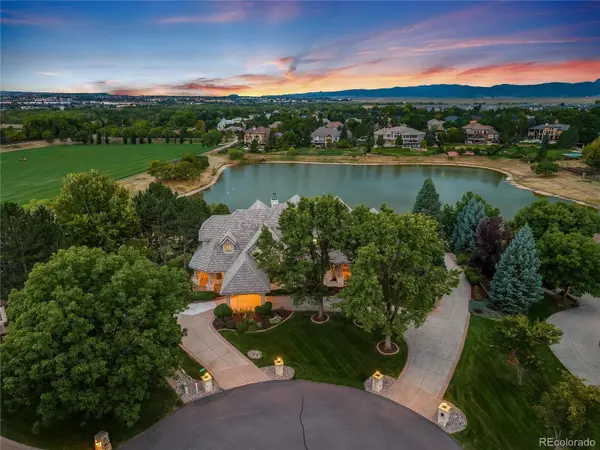
A setting this extraordinary is nearly impossible to replicate. Overlooking a tranquil pond, iconic polo fields & Colorado's magnificent Front Range, this exceptional custom estate is located w/in Polo Reserve, one of Colorado's most prestigious gated communities. W/ 5 bedrooms & 7 baths, this home is warm, sophisticated & meticulously maintained & reflects exceptional pride of ownership. At its heart is a beautifully remodeled eat-in kitchen featuring custom cabinetry, quartz countertops and generous gathering space. The adjoining family room w/ double sided gas fireplace opens to an expansive balcony where sweeping views of the pond, polo fields and mountains create an idyllic setting. Formal living room, elegant dining room, wood-trimmed library/office, laundry & powder room complete the main level. Wake to breathtaking mountain views from the luxurious primary suite, a private sanctuary w/ sitting room, two-sided fireplace, private balcony, five-piece bath & two closets. Two additional en-suite bedrooms w/ walk-in closets complete the upper level, including a heated and cooled secret room off one of the bedrooms. The walkout lower level is made for memorable gatherings w/ expansive recreation space, home theater w/ equipment and furniture included, wine cellar, two bedrooms & two baths. Finished 4-car garage w/ epoxy floor. Kitchen remodel (2021), new upstairs windows (2025), 2 new 50 gallon water heaters (2026), new carpet on main & upper levels (2025). Enjoy golf cart access to Columbine Country Club & proximity to hiking/biking trails, Historic Downtown Littleton, Aspen Grove, C-470, light rail & the foothills. In highly acclaimed Littleton School District with Mullen, Denver Christian and Valor High Schools nearby. More than a beautiful home, this is a rare opportunity to own one of Polo Reserve's most captivating settings—where water, polo field and mountain views converge in spectacular fashion.

Location

State CO

County Arapahoe

Rooms

Basement Finished, Full, Walk-Out Access

Interior

Interior Features Built-in Features, Ceiling Fan(s), Eat-in Kitchen, Entrance Foyer, Five Piece Bath, High Ceilings, Kitchen Island, Open Floorplan, Pantry, Primary Suite, Vaulted Ceiling(s), Walk-In Closet(s), Wet Bar

Heating Forced Air

Cooling Central Air

Flooring Carpet, Wood

Fireplaces Number 2

Fireplaces Type Family Room, Primary Bedroom

Fireplace Y

Appliance Convection Oven, Dishwasher, Disposal, Dryer, Microwave, Range, Range Hood, Refrigerator, Washer

Exterior

Exterior Feature Balcony, Private Yard

Parking Features Circular Driveway, Exterior Access Door, Finished Garage, Floor Coating

Garage Spaces 4.0

Utilities Available Electricity Connected

Waterfront Description Pond

View Lake, Mountain(s)

Roof Type Concrete

Total Parking Spaces 4

Garage Yes

Building

Lot Description Cul-De-Sac, Landscaped, Level, Many Trees, Open Space, Sprinklers In Front, Sprinklers In Rear

Foundation Structural

Sewer Public Sewer

Water Public

Level or Stories Two

Structure Type Stone,Stucco

Schools

Elementary Schools Wilder

Middle Schools Goddard

High Schools Heritage

School District Littleton 6

Others

Senior Community No

Ownership Corporation/Trust

Acceptable Financing Cash, Conventional, Jumbo

Listing Terms Cash, Conventional, Jumbo

Special Listing Condition None

Virtual Tour https://www.zillow.com/view-imx/611090e5-a2ef-46ca-801a-16fe094ec249?setAttribution=mls&wl=true&initialViewType=pano


REColorado (REColorado MLS)
Listed by Madison & Company Properties
Ken Blevins
Ken Blevins

Broker License ID: 100068167

+1(720) 932-4401 | kblevins@metrowestres.com

GET MORE INFORMATION

Name
Phone*
Message

Go tour this home

4450 W Caspian CIR