

3626 County Road 7, Erie, CO 80516
See all 41 photos
3626 County Road 7, Erie, CO 80516
REQUEST A TOUR If you would like to see this home without being there in person, select the "Virtual Tour" option and your agent will contact you to discuss available opportunities.
In-PersonVirtual Tour
$ 1,200,000
Est. payment /mo
Save
New

3626 County Road 7 Erie, CO 80516

4 Beds

2.5 Baths

1,976 SqFt


UPDATED:

Key Details

Property Type Single Family Home

Sub Type Single Family Residence

Listing Status Active

Purchase Type For Sale

Square Footage 1,976 sqft

Price per Sqft $607

MLS Listing ID 6883822

Bedrooms 4

Full Baths 2

Half Baths 1

HOA Y/N No

Abv Grd Liv Area 1,976

Year Built 1998

Annual Tax Amount $3,407

Tax Year 2025

Lot Size 4.260 Acres

Acres 4.26

Property Sub-Type Single Family Residence

Source recolorado

Property Description

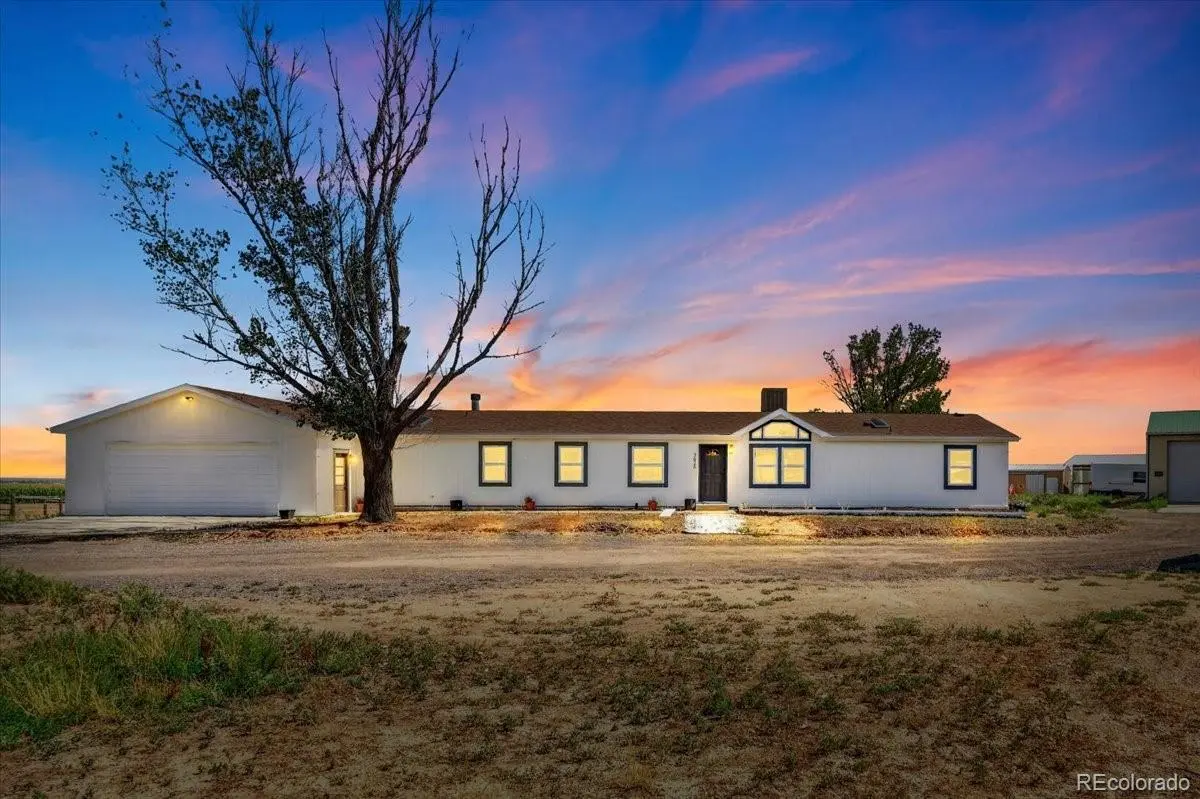
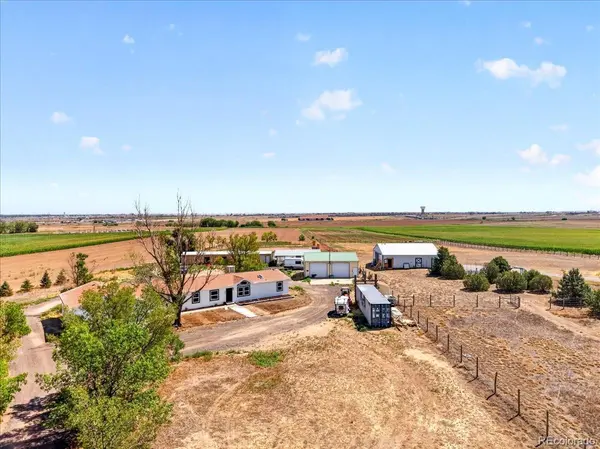
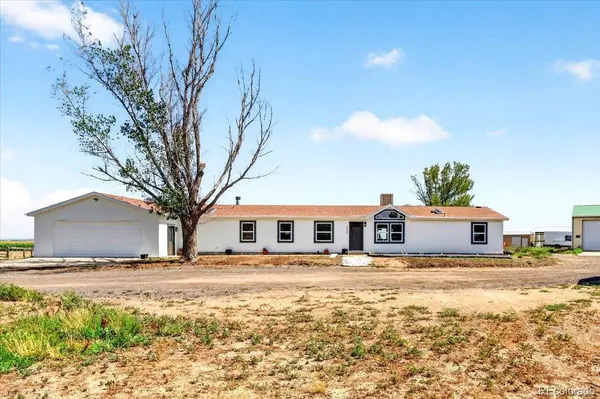
Welcome to exceptional Colorado country living on 4.26 usable acres in unincorporated Weld County, offering lower property taxes, privacy, and incredible versatility. A picturesque, tree-lined driveway welcomes you home, all with easy access to I-25 and downtown Erie. Bring your horses, goats, chickens or lambs, plant the garden you've been dreaming of, and enjoy room to spread out! The property is exceptionally well equipped with a heated and cooled all-weather kennel building, ideal for dog training or boarding, plus a separate heated and insulated machine shop with 220V power for projects, equipment, storage, hobbies, or a home-based business. There's also a horse barn and additional storage shed! Inside, the move-in ready home features a bright, vaulted living room filled with natural light from oversized windows and skylights, a spacious kitchen and dining area, and a primary suite with a spa-inspired walk-in shower and dual vanities. Three additional bedrooms offer flexible space for guests, a home office, hobbies, or whatever fits your lifestyle. The oversized attached garage provides room for up to four vehicles, a workshop, or your own private gym. Looking for even more possibilities? Based on information provided by Weld County and Left Hand Water District, there may be an opportunity for an additional residence with payment of an expanded water tap fee rather than purchasing an entirely new tap. Buyer to independently verify all requirements, fees, zoning, permitting, water availability, and feasibility with the appropriate authorities. Whether you're an equestrian, animal lover, hobbyist, entrepreneur, or simply dreaming of more space and freedom, this unique acreage offers an incredible opportunity to create the Colorado lifestyle you've been looking for.

Location

State CO

County Weld

Zoning Agricultural

Rooms

Main Level Bedrooms 4

Interior

Interior Features No Stairs, Open Floorplan

Heating Forced Air

Cooling Central Air

Flooring Laminate, Tile

Fireplaces Number 1

Fireplaces Type Family Room

Fireplace Y

Appliance Dishwasher, Disposal, Dryer, Refrigerator, Washer

Exterior

Exterior Feature Dog Run, Private Yard

Parking Features 220 Volts, Concrete, Unpaved, Gravel, Dry Walled, Heated Garage, Insulated Garage, Storage

Garage Spaces 4.0

Fence Fenced Pasture

Utilities Available Cable Available, Electricity Available, Natural Gas Available, Phone Available, Propane

Roof Type Composition

Total Parking Spaces 4

Garage Yes

Building

Lot Description Level

Sewer Septic Tank

Water Public

Level or Stories One

Structure Type Frame

Schools

Elementary Schools Soaring Heights

Middle Schools Soaring Heights

High Schools Erie

School District St. Vrain Valley Re-1J

Others

Senior Community No

Ownership Individual

Acceptable Financing Cash, Conventional, FHA, VA Loan

Listing Terms Cash, Conventional, FHA, VA Loan

Special Listing Condition None


REColorado (REColorado MLS)
Listed by eXp Realty, LLC
Ken Blevins
Ken Blevins

Broker License ID: 100068167

+1(720) 932-4401 | kblevins@metrowestres.com

GET MORE INFORMATION

Name
Phone*
Message

Go tour this home

3626 County Road 7