


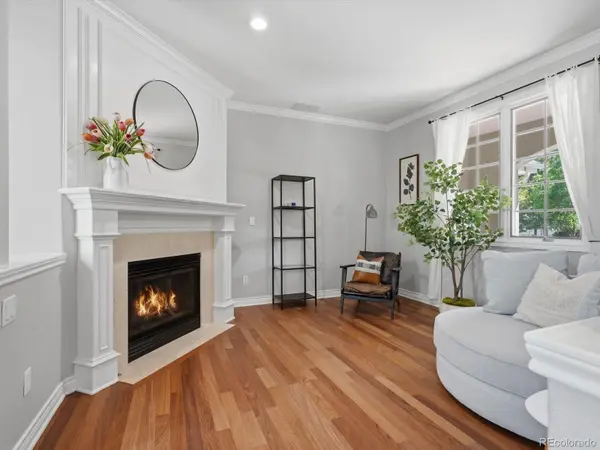
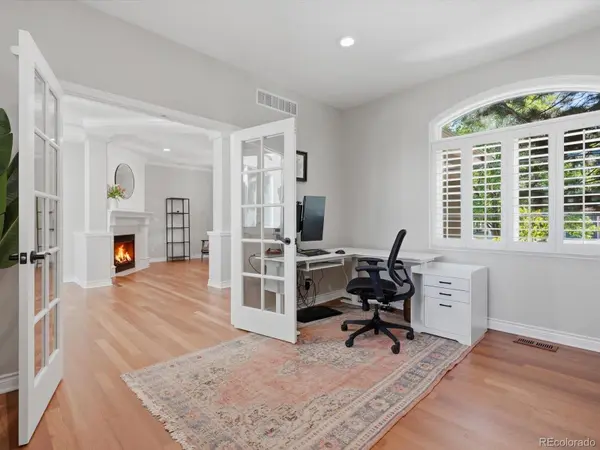

6365 W Crestline AVE Littleton, CO 80123
4 Beds
3.5 Baths
4,928 SqFt
UPDATED:
Key Details
Property Type Single Family Home
Sub Type Single Family Residence
Listing Status Coming Soon
Purchase Type For Sale
Square Footage 4,928 sqft
Price per Sqft $284
Subdivision Grant Ranch
MLS Listing ID 2789776
Style Traditional
Bedrooms 4
Full Baths 3
Half Baths 1
HOA Fees $87/mo
HOA Y/N Yes
Abv Grd Liv Area 3,646
Year Built 1999
Annual Tax Amount $9,747
Tax Year 2025
Lot Size 0.280 Acres
Acres 0.28
Property Sub-Type Single Family Residence
Source recolorado
Property Description
Inside, an updated kitchen with a new 5-piece appliance suite and a fully renovated master bathroom bring everyday living up to date, while thoughtful upgrades throughout mean nothing to check off your list — just move in and relax.
As a Grant Ranch resident, you'll have access to the community's private lake with marina, complimentary paddle boards, kayaks, and sailboats, plus a clubhouse, pool, tennis and pickleball courts, and miles of walking trails. It's the kind of neighborhood where neighbors know each other, kids ride bikes to the park, and weekends are spent on the water. All of this just minutes from Robert F. Clement Park and the shopping and dining of Southwest Plaza, Bowles Crossing, and Aspen Grove.
This is upgraded, easy living in one of Littleton's most sought-after communities.
Location
State CO
County Denver
Zoning R-2-A
Rooms
Basement Finished, Partial
Interior
Interior Features Breakfast Bar, Built-in Features, Ceiling Fan(s), Five Piece Bath, High Ceilings, Jack & Jill Bathroom, Kitchen Island, Open Floorplan, Pantry, Primary Suite, Quartz Counters, Smoke Free, Walk-In Closet(s)
Heating Forced Air
Cooling Central Air
Flooring Carpet, Tile, Wood
Fireplaces Number 3
Fireplaces Type Family Room, Gas Log, Living Room, Primary Bedroom
Fireplace Y
Appliance Cooktop, Dishwasher, Disposal, Double Oven, Down Draft, Microwave, Refrigerator
Exterior
Parking Features Dry Walled, Finished Garage
Garage Spaces 3.0
Fence Full
Roof Type Composition
Total Parking Spaces 3
Garage Yes
Building
Lot Description Corner Lot, Level, Sprinklers In Front, Sprinklers In Rear
Sewer Public Sewer
Water Public
Level or Stories Two
Structure Type Frame,Stucco
Schools
Elementary Schools Grant Ranch E-8
Middle Schools Grant Ranch E-8
High Schools John F. Kennedy
School District Denver 1
Others
Senior Community No
Ownership Individual
Acceptable Financing Cash, Conventional, Jumbo, VA Loan
Listing Terms Cash, Conventional, Jumbo, VA Loan
Special Listing Condition None
Virtual Tour https://www.listingsmagic.com/sps/tour-slider/index.php?property_ID=285704&ld_reg=Y

6455 S. Yosemite St., Suite 500 Greenwood Village, CO 80111 USA