



13965 Hillsboro DR Parker, CO 80134
4 Beds
2.5 Baths
3,560 SqFt
Open House
Sat Sep 12, 10:00am - 12:00pm
UPDATED:
Key Details
Property Type Single Family Home
Sub Type Single Family Residence
Listing Status Coming Soon
Purchase Type For Sale
Square Footage 3,560 sqft
Price per Sqft $187
Subdivision Meridian Village
MLS Listing ID 4652467
Style Traditional
Bedrooms 4
Full Baths 2
Half Baths 1
HOA Fees $60/qua
HOA Y/N Yes
Abv Grd Liv Area 2,382
Year Built 2011
Annual Tax Amount $5,375
Tax Year 2025
Lot Size 5,184 Sqft
Acres 0.12
Property Sub-Type Single Family Residence
Source recolorado
Property Description
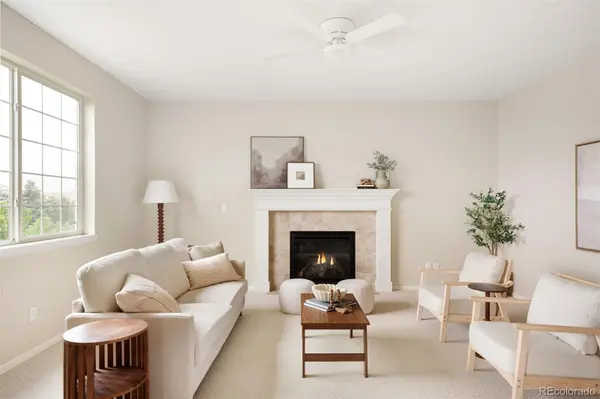
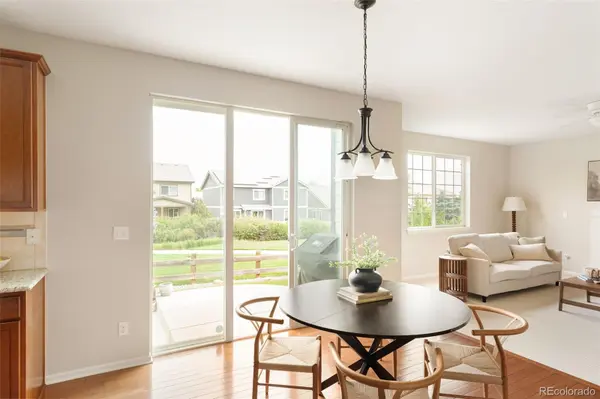
The main floor stretches out under beautiful original hardwood flooring, refreshed with new carpet and paint throughout the home for a clean, updated feel. The kitchen features newer stainless steel appliances, granite countertops, and canned lighting, opening to a family room warmed by a gas fireplace. Upstairs, the primary bedroom has an ensuite 5-piece bath with an oversized walk-in closet, plus three additional bedrooms for a home office, guest room, hobby space, or whatever the floor plan needs to flex into, with the convenience of upstairs laundry right where it's needed most. Downstairs, the unfinished basement is a true blank canvas, offering extra storage today or a future rec room, home gym, or additional living space whenever the timing's right. The square footage is already there, waiting on your plans.
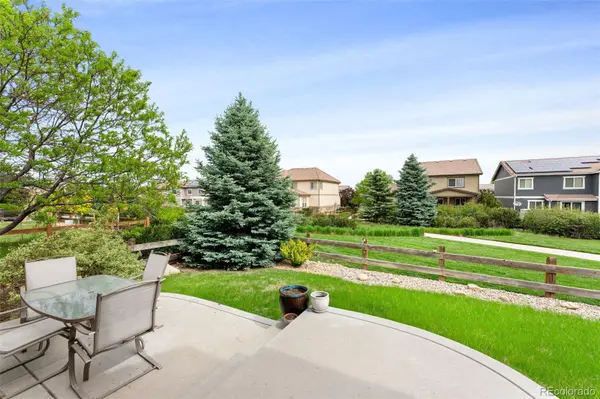
Step outside through the oversized sliding glass door and the backyard tells the real story. Backing to greenbelt on two separate sides trades backyard neighbors for open space and quiet, something genuinely hard to find in this neighborhood. The tandem 3-car garage adds the kind of storage and parking flexibility you'd otherwise have to move up several price tiers to get.
The location seals it - perfectly located between Parker's Main Street and Lone Tree you are minutes to endless shopping and dining. Grab a pastry at Poulette Bakeshop, browse local shops, or go to happy hour at Blue Island Oyster Bar and Seafood. Easily hop on I-25 and E-470 to the Shops at Castle Rock, DTC, and the airport. Lone Tree Village, anchored by a King Soopers Marketplace, is under active construction off Ridgegate Pkwy, bringing more retail, dining, and community space to an already bustling corner of the metro you don't want to miss out on.
Location
State CO
County Douglas
Zoning PDU
Rooms
Basement Bath/Stubbed, Full, Sump Pump, Unfinished
Interior
Interior Features Ceiling Fan(s), Eat-in Kitchen, Entrance Foyer, Five Piece Bath, Granite Counters, Kitchen Island, Open Floorplan, Pantry, Primary Suite, Radon Mitigation System, Smoke Free, Walk-In Closet(s)
Heating Forced Air, Natural Gas
Cooling Central Air
Flooring Carpet, Tile, Wood
Fireplaces Number 1
Fireplaces Type Family Room, Gas
Fireplace Y
Appliance Convection Oven, Cooktop, Dishwasher, Disposal, Dryer, Gas Water Heater, Microwave, Refrigerator, Washer
Exterior
Exterior Feature Private Yard, Rain Gutters
Parking Features Concrete, Lighted, Tandem
Garage Spaces 3.0
Fence Full
Utilities Available Cable Available, Electricity Connected, Natural Gas Connected
Roof Type Concrete
Total Parking Spaces 3
Garage Yes
Building
Lot Description Greenbelt, Level, Many Trees, Sprinklers In Front, Sprinklers In Rear
Foundation Slab
Sewer Public Sewer
Water Public
Level or Stories Two
Structure Type Frame
Schools
Elementary Schools Prairie Crossing
Middle Schools Sierra
High Schools Chaparral
School District Douglas Re-1
Others
Senior Community No
Ownership Individual
Acceptable Financing Cash, Conventional, FHA, VA Loan
Listing Terms Cash, Conventional, FHA, VA Loan
Special Listing Condition None
Pets Allowed Cats OK, Dogs OK
Virtual Tour https://www.zillow.com/view-imx/bd344685-dca4-43ca-9b7f-a0511779b2d7?setAttribution=mls&wl=true&initialViewType=pano

6455 S. Yosemite St., Suite 500 Greenwood Village, CO 80111 USA